
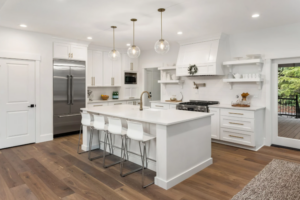
A common starting point for a non-seating countertop overhang is approximately 25–38 mm (1–1½ inches) beyond the cabinet box. Confirm the final projection against the cabinet doors, drawer fronts, end panels, and the fabricator’s drawings.
However, seating comfort and structural support are separate requirements. The right countertop overhang must provide enough room for everyday use while staying within the material manufacturer’s installation requirements.
Where Should You Measure the Overhang?
Agree on the measuring point before fabrication. An overhang measured from the cabinet box is not the same as the visible projection beyond a closed cabinet door or decorative end panel.
The final measurement should account for:
- Cabinet doors and drawer fronts
- Decorative panels and mouldings
- Countertop edge profiles
- Appliance openings and trim
- Nearby walls, doorways, and traffic routes
A small difference can affect how the finished counter looks and whether doors and drawers operate comfortably. Final templating should take place after the cabinetry is installed and secured.
How Much Overhang Do You Need for Seating?
For an island approximately 914 mm (36 inches) high, a common planning recommendation is at least 381 mm (15 inches) of clear knee depth and 610 mm (24 inches) of width per diner. These are comfort guidelines, not universal code requirements or permission to leave the countertop unsupported.
Check the actual usable space beneath the counter. Thick end panels, support brackets, decorative legs, and cabinet projections can reduce knee room even when the countertop appears deep enough.
Try your intended stools before finalizing the design. Seat height, footrests, and armrests influence how comfortably people can sit at the counter.
How Far Can Corian Extend Without Support?
Cabinet support, seams, cutouts, loading, and the countertop configuration matter. A comfortable seating projection can require brackets, a supporting frame, legs, or another approved support arrangement. Have the fabricator specify the design rather than applying rules intended for stone or another surface material.
Does a Thicker Edge Make the Counter Stronger?
A thick-looking edge does not necessarily mean the entire countertop is equally thick. Solid surface fabrication can create a substantial edge appearance using built-up material.
Do not judge an overhang’s capacity by its visible edge alone. Ask about the actual sheet thickness and the support beneath it.
Supports must also connect to a suitable structure. A bracket attached only to a decorative panel may not provide the intended load path.
Never sit or stand on a projecting countertop edge, even when supports are installed.
What Other Clearances Matter?
Increasing an island overhang also increases the island’s total footprint. Check the remaining space around the finished edge, including room for occupied stools and people moving behind them.
Confirm that refrigerator, oven, and dishwasher doors can open without creating conflicts. Consider rounded corners where an extended edge meets a busy walkway.
The best layout balances seating, storage, support, and circulation rather than maximizing overhang alone.
Solid Surface Fabricator provides Corian fabrication and installation for Toronto and GTA projects. Contact the team before finalizing your cabinetry or island dimensions to discuss your preferred edge, seating arrangement, and support requirements. Coordinating these details before templating helps create a countertop that looks intentional, works comfortably, and has appropriate support where it is needed.